Architecture: What is the best way for an architect to incorporate natural surroundings in a building design?
Monday, March 31, 2014
March Extra Blog
For this meeting the Pasadena team met at Marshall high school, in order to work on our annual design project. Our set goal was to redue the model and for both an architectural and engineering structural model. For this meeting we worked on the structural models of the building and established the columns that hold the loads of the building weight on each floor level. One thing that I found very interesting was the concept of making a ceiling thicker in width can eliminate the need for columns, which is what we implicated within the lobby of the theater. For every floor we had to indicate support columns every twenty feet throughout the building in order to hold the building's weight loads. For the roof plan we had to put decks on the roof to support the metal shingles that run along the roof top. The reason why we put decks to hold up the shingles is because if the shingles spand over twenty feet the load of the shingles will eventually start to concave inward; so the decks help to keep the load from the shingles from concaving inward. I thought that it was a great experience to learn how to construct the structural model in the engineer perspective; since the job of an architect is to be educated in all fields that contribute to the construction of a building.
Thursday, March 27, 2014
Blog 18: Third Answer
Essential Question:
What is the best way for an architect to incorporate natural surroundings in a building design?
Answer #3: In order to include nature into a design, an architect needs to help sustain its natural surroundings first through a process known as green design.
What is the best way for an architect to incorporate natural surroundings in a building design?
Answer #3: In order to include nature into a design, an architect needs to help sustain its natural surroundings first through a process known as green design.
- Green design is a design concept that shifts its purpose to establishing buildings through the process of environmentally responsible, resource-efficient, and a sustainable methodology in order to benefit the health of the environment as well as the users. This answer is not involve a direct implication of nature into the design, but rather offers an approach to sustain the natural environment around its environment through different methods of design.
- Utilizing local sources of Energy: this is a concept that varies from region to region but based on your site location, as an architect you can research local/norm weather patterns in order to obtain a general idea of what of which renewable energy is most suitable for the design's location. Example: This concept can be applied to a building located in a sub-desert terrain where the solar energy is most viable. To further this idea a region that is predominately sunny can have more daylight verses electrical lighting, through the design of open-set windows and doors. Building Example: 30 The Bond, Sydney
- Regional Materials: when designing a green building architects need to consider a selection of materials that will best benefit the health of the user as well as the surrounding environment. In order to accomplish this task as the architect he or she must educate themselves in the local resource materials available around the site location. The reasoning why local materials are preferred is when you consider the cost factor of how much energy did it take to assemble/ship your product. Example: when choosing a product you don't want a product that is made/assembled in China, since the energy required to ship that product to the United States defeats the purpose of being resource-efficient. In Southern California, timber is a local natural resource which can be utilized in the frame work of building design.
- Reduction of Waste: this concept is mainly based off the materials chosen in the building design. The way this concept is applicable to sustaining the environment is through the use of recycled building materials. This in turn encourages companies to produce products that are contrived from recycled resources. In turn relieving the strain on much needed landfills. Examples: Reuse Centers located throughout each county, using refurbished materials such as scrap metal for the outer structure of a building design.
- Resource:
- Henderson, Holley. "Becoming a Green Building Professional." John Wiley and Sons Inc., Canada 2012. Print.
- Conclusion: Green design is not a direct implication of incorporating nature into a building design, but rather an idea that involves sustaining nature in local areas to overall benefit the environment.
Tuesday, March 4, 2014
Blog 17: Fourth Interview Questions
1. What are some of the various ways in which an architect can incorporate nature?
2. How can an architect best educate themselves on designing an atrium, that preserves the pre-existing site using the design philosophy of nature's envelope?
3. How does green design benefit nature?
4. How can an architect best learn from nature, in order to establish a more innovative design?
5. In what ways can an architect take the steps necessary to create a biomimic design?
6. Are there any other examples of biomorphic architects other than Frank Lloyd Wright or Antoni Gaudi?
7. How can an architect best establish a biomorphic design, through their observations of nature?
8. How much background does an architect need in biology in order to establish a biomimic design?
9. When designing a green roof what does an architect need to keep in mind?
10. What are the various ways in which an architect can incorporate foliage into the interior of the design?
11. How can an architect best preserve the form and structure of a hill or incline when incorporating a building?
12. How can an architect compare the form and statue of a tree to the foundation and structure of a building?
13. How can an architect best design a building that maximizes the most efficient use of shape and hierarchy through the overall structural form and individual elements?
14. In what ways can an architect learn to use their local natural resources to integrate into their design?
15. In terms of green materials, how extensive can an architect design a green building?
16. How can architects best learn from pre-established green designs?
17. How can a building complement its site or environment?
18. In what various ways can an architect incorporate native foliage into an already established site, for example like a gas station?
19. In terms of design inspired by natural form, how can an architect know his or her limitations on the design in order to create a practical and functional design?
20. Are there any methods of incorporating nature into a design other than green design, biomimicry, biomorphic design, and preserving the pre-established site?
2. How can an architect best educate themselves on designing an atrium, that preserves the pre-existing site using the design philosophy of nature's envelope?
3. How does green design benefit nature?
4. How can an architect best learn from nature, in order to establish a more innovative design?
5. In what ways can an architect take the steps necessary to create a biomimic design?
6. Are there any other examples of biomorphic architects other than Frank Lloyd Wright or Antoni Gaudi?
7. How can an architect best establish a biomorphic design, through their observations of nature?
8. How much background does an architect need in biology in order to establish a biomimic design?
9. When designing a green roof what does an architect need to keep in mind?
10. What are the various ways in which an architect can incorporate foliage into the interior of the design?
11. How can an architect best preserve the form and structure of a hill or incline when incorporating a building?
12. How can an architect compare the form and statue of a tree to the foundation and structure of a building?
13. How can an architect best design a building that maximizes the most efficient use of shape and hierarchy through the overall structural form and individual elements?
14. In what ways can an architect learn to use their local natural resources to integrate into their design?
15. In terms of green materials, how extensive can an architect design a green building?
16. How can architects best learn from pre-established green designs?
17. How can a building complement its site or environment?
18. In what various ways can an architect incorporate native foliage into an already established site, for example like a gas station?
19. In terms of design inspired by natural form, how can an architect know his or her limitations on the design in order to create a practical and functional design?
20. Are there any methods of incorporating nature into a design other than green design, biomimicry, biomorphic design, and preserving the pre-established site?
Thursday, February 27, 2014
Febuary Extra Blog
(At my Mentor Kent's work getting ready for the Spotlight Event)
(This is the room where we signed in and got our name tags before we all met in the dinning hall for the event.)
(This photo was taken in the dinning room when our guest speaker The President of MetroLink was giving his speech.)
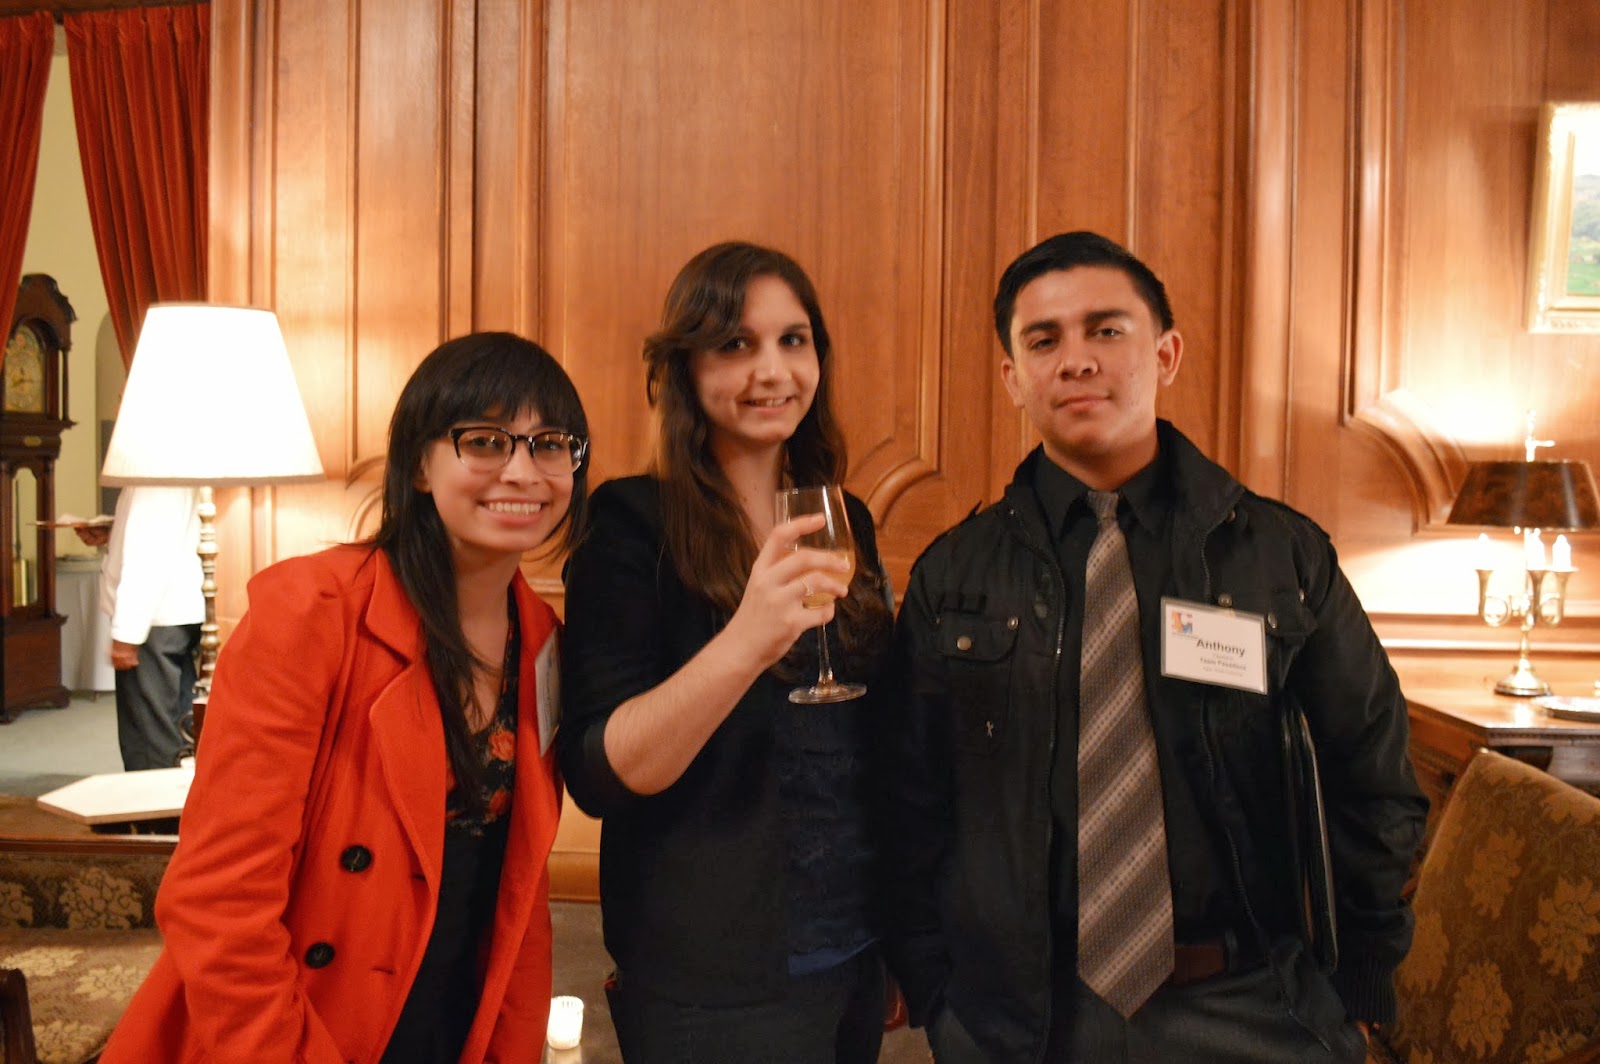
This ACE event was very exciting, fun, and important occasion for ACE since it was a fundraising event, in which sponsors could see the progress of the program. This year the Pasadena Team (hint: our team) had been chosen to represent the ACE program; our team’s lead mentor Kent Kaewwaen had to pick students that best represented ACE through their personal experience, and well-rounded view on the program’s purpose. Kent had chosen: Angelina, Antonio, and I, each one of had to focus of speech on certain events, projects, or activities that we learned from ACE. This event was very honoring and exciting for me since I was able to see how my mentor Kent had grown from also being in the ACE program during high school to becoming an accredited Structural Engineer and an ACE mentor for other students. Mainly I focused my speech on projects and how I have witnessed my peers, mentors, and I grow and learn from each other’s viewpoints, ideas, questions, and knowledge over the year. This event had also shown me the importance of networking, since this event is also to provide engineer, architecture, and contracting firms a wider range of contacts. One of the many highlights of the night was getting an opportunity to intern at the company called MetroLink by the President. As well as being able to talk to the President about how he started from a bus driver of MetroLink to becoming the President of the Los Angeles County MetroLink. Overall I had learned the importance of networking and thankful for the opportunity to represent the ACE program.
(Students chosen to represent ACE: Angelina and Antonio)
Monday, February 24, 2014
Blog 16: Advisory Meeting 2
EQ: What is the best way for an architect to incorporate natural surroundings in a building design?
Answer #2: The best way for an architect to incorporate natural surroundings into a building design is by observing natural surroundings in your environment and taking your observations to apply to a building design through its form or structure, this process is widely known as Biomorphic Architect. Through your observations you can also take from what you learned in nature and apply it to make more efficient solutions to design problems, or known as Biomimicry.
Support 1: Biomimicry is the study in which innovation is inspired by nature. The purpose of Biomimicry is to solve man-made problems in a sustainable manner through the study of nature's processes and patterns. We can look at the structure of a pine cone can used as a model for low-energy temperature and moisture control system on the outer structure of the building; in the pine the process of a self regulated temperature is maintained through the use of opening and closing based the pine cone's sense of moisture content in its environment.
Support 2: The idea of how biomorphic architecture incorporates nature into its design is through form and structure. In this instance an architect would analyze nature and observe the structural form of a plant and by using columns that branch out like a tree, this concept can be seen in Sagrada Família church by the organic architect: Antoni Gaudí.
Support 3: These two philosophies are not the literal aspect of incorporating nature into your design but rather the forms, pattern, structures, and processes of nature and how it can serve the purpose of being aesthetically pleasing or serve as a design solution.
Source: Pawlyn, Michael. Biomimicry in Architecture. RIBA Publishing, 2011. Print.
Concluding Sentence: The best way to incorporate nature is through the design philosophy of Biomimicry and Biomorphic Architecture.
Answer #2: The best way for an architect to incorporate natural surroundings into a building design is by observing natural surroundings in your environment and taking your observations to apply to a building design through its form or structure, this process is widely known as Biomorphic Architect. Through your observations you can also take from what you learned in nature and apply it to make more efficient solutions to design problems, or known as Biomimicry.
Support 1: Biomimicry is the study in which innovation is inspired by nature. The purpose of Biomimicry is to solve man-made problems in a sustainable manner through the study of nature's processes and patterns. We can look at the structure of a pine cone can used as a model for low-energy temperature and moisture control system on the outer structure of the building; in the pine the process of a self regulated temperature is maintained through the use of opening and closing based the pine cone's sense of moisture content in its environment.
Support 2: The idea of how biomorphic architecture incorporates nature into its design is through form and structure. In this instance an architect would analyze nature and observe the structural form of a plant and by using columns that branch out like a tree, this concept can be seen in Sagrada Família church by the organic architect: Antoni Gaudí.
Support 3: These two philosophies are not the literal aspect of incorporating nature into your design but rather the forms, pattern, structures, and processes of nature and how it can serve the purpose of being aesthetically pleasing or serve as a design solution.
Source: Pawlyn, Michael. Biomimicry in Architecture. RIBA Publishing, 2011. Print.
Concluding Sentence: The best way to incorporate nature is through the design philosophy of Biomimicry and Biomorphic Architecture.
Thursday, February 13, 2014
Blog 15: Component 2 Approval
1. Describe in detail what you plan to do for your 30 hours.
- For my thirty hours I still plan to use the Design and Construction Committee for my Independent Component hours. Although I do need to find other resources that will allow me to further my topic more in depth.
- To further my research I happened to ask one of the Architects on the Design and Construction Committee for Habitat if he would recommend me to any eco-architecture programs. He had referred me to look on the AIA website (American Institute of Architects,) which will help me find a list of programs involved with sustainable designs.
- In addition I would also like to visit certain organic designs and take a tour. My mentor Rachel had referred me to a building called the Audubon Center (is an off the grid site meaning they recycle their own water, produce their own energy, etc.) On this trips I will document certain organic details in each design that protein to my senior topic.
- In addition I would like to apply my research on organic architecture by designing buildings that incorporate nature into their design on the drafting program called sketch-up.
- For my 30 hour evidence I will continuously take pictures of occurring activities with Habitat for Humanity Design and Construction Committee. As well as take notes of events that occurred during meetings; in addition to collecting any documents that show proof of any particular committee meeting. Including screen-shots or pictures of sketch-up designs of my own applied organic architecture from research.
- Working hands on in a program that is an eco-friendly architecture firm would be a great hands on experience for me; since one of my answers for incorporating nature into a design is by establishing a sustainable building.
- For the Design and Construction Committee I did get a chance to introduce myself to the leading Architect, Tom working on Pomona Valley Habitat's first Eco-Design. On the next meeting I will get to see first hand the design solutions for the green build, and discuss with him on how he went about finalizing his design solutions.
- By visualizing real organic designs, it will help me establish a full design perspective on detailed organic features, rather than simply look up designs through a computer screen. On these trips I will sketch up certain building elements that help me to analysis minute details. I will document what elements make this design organic and what elements do not fall under organic.
- By using the drafting program Sketch-up it will allow me to take my applied knowledge from my research and establish a model answer to my senior project. My three answers for incorporating nature into a design is by preserving the pre-existing site, observing and learning from nature, and eco-architecture. For each of these answers I will produce a design that fits specifically under each answer.
Friday, February 7, 2014
Blog 14: Independent Component 1
Literal:
- "I, Cheyenne Capener, affirm that I have completed my Independent Component which represents 30 hours of my work."
- Cite your source regarding who or what article or book helped you complete the independent component.
- 2013 California Building Code. ICC: 2013. Print.
- Explanation of what you completed.
- What I completed in the Design and Construction Committee was providing the committee with current information on up coming or current Habitat events. In addition I as well helped compile information for the Design and Construction Committee by note taking and presenting my found information on the City of Walnut's: room additions/remodeling and subdivisions: tentative tract/parcel maps to the CEO of Habitat for Humanity Jody; so that she make overlook my work and then submit the information to the assigned architect for the upcoming Green Build in the City of Walnut.
- For my mentorship hours at ACE mentorship we have been currently working on a end of the year ACE competition design. Since we are the Pasadena Team our group was assigned to design a movie theater. Currently we have completed the floor design appropriately to a 1/16 scale to 1'. In addition we started to cover the interior design of each theater and how it might be layout and detailed. More recently we have constructed a mass model which is a quick 3-D architectural model showing the mass of our design. Once we get past the basic structural design we'll head into the structural, electrical, and air ducts components of our design; only after can we architectural detail our design using materials, etc. In the architectural detailing I am pushing for a more eco-friendly design as well as incorporating more nature into our design as well. Since I am thinking that one possible answer into incorporating nature into a design can be through the use of eco-friendly design plans, which I will be pushing/persuading my team members into seeing the benefits of the designing in and around nature.
- Defend your work and explain how the significant parts of your component and how it demonstrates 30 hours of work. Provide evidence (photos, transcript, art work, videos, etc) of the 30 hours of work.
- What I am working on in my Independent Component from ACE mentorship demonstrates 30 hours of work, due to the fact that the project we are currently working on is a finished product of what we have learner over the past semester and a half. To explain this more in depth what we learned in scale, elevations, practical use of the design, and green design codes, we have all applied what we know to our current design by thinking through the design in a practical manner.
(This was my group and I cutting out the roof layout for our 3-D model, while using an exacto knife. At first many of my team members were scared to use the exacto knife because their fear of messing up the only roof layout copy. So in the end I wined up going first.)
(This picture is our land plot that we will be using on sketch-up for our theater design.)
(This picture is our finished product of our mass model.)
(This is a picture of the conference room that the Design and Construction Meeting meets in.)
(This is our Board Meeting Papers that discuss what our agenda is for that particular meeting and when our next meeting is coming up.)
(These are the Requirements for the City of Walnut packets that I was requested to read and report my information.)
- For my meeting with the Design and Construction Committee with Habitat I have learned a great deal from the CEO of HFH since she has told me what it takes in order for a habitat build or any build to be a certified green design. Furthermore the process of green design is accounted for in points by how much eco-friendly materials are incorporated. By that standard your build is further inspected by a green rater who will analysis your building and give your building's certification: as either gold, silver, bronze (gold being the highest and bronze being the lowest.)
- Independent component helped me understand my senior topic more by educating in the process of getting an accredited green design. As I said above I would like to consider green-design as a possible answer for incorporating nature into my design by establish a sustainable design. One particular time I could remember learning a more in depth view on green design was during ACE mentorship when we went to a engineer firm called TTG. This particular company was working on becoming more sustainable with its design process, and had in the past engineered a few gold plated buildings in green design. Specifically this gold certified green design was on a community college police station up north, and this company wanted to emphasize their renewable way of thinking. The process to integrate green design into your firm is through a process of re-teaching your staff on the current design stasis of how to earn points for your green design.
Subscribe to:
Posts (Atom)